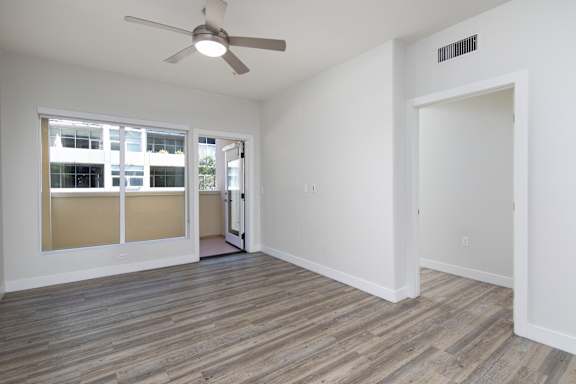
S2 Industrial
Studio | 1 Bathroom
Studio
1 Bathroom
Up to 464 Sq. Ft.
Pet Friendly
Features & Amenities
- Ceiling Fan
- Dishwasher
- Signature Vaulted Ceilings
- Smart Thermostat
- Private Patio/Balcony
- Walk-In Closets
- Quartz Counters
- Private Garage
- Wood-Style Flooring
- Vaulted Ceilings & Concrete Accents in First Floor Homes
- Stainless-Steel Appliances
- Washer & Dryer
- Built-in Storage
- Variety of Floor Plans
- Style
- Soaking Tub
- Modern Cabinetry
- Corner/End Unit
- Private Corner End Unit
- First Floor
- Second Floor
- Third Floor
- Fourth Floor
- Fifth Floor
- Top Floor
- Large Patio
- Partial Downtown City View
- Downtown City View
- Partial Coronado Bridge View
- Coronado Bridge View
- Partial Petco Park View
- Petco Park View
Call for details
Have a question?
Get in Touch
Floor Plan Video
Floor Plan Virtual Tour
Floor Plan Video
Don't see the apartments or availability date you want? Join this floor plan's wait list.
Prices and special offers valid for new residents only. Pricing and availability subject to change at any time.
S2 Industrial Photo Gallery
Floor Plan Images
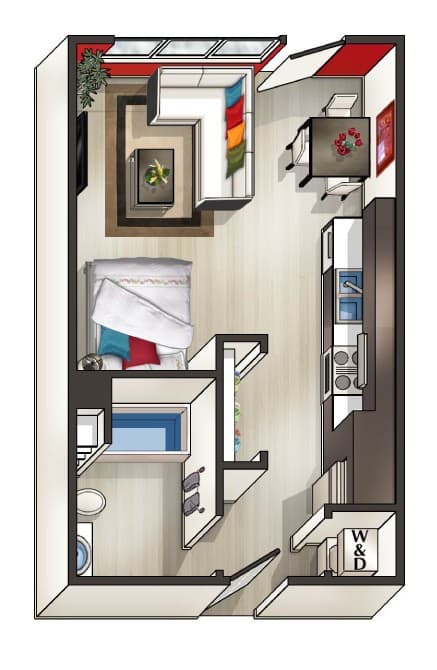
Studio apartment with 1 bathroom. Approximately 464 square feet. Floor plans are artist's rendering. All dimensions are approximate.
Actual product and specifications may vary in dimension or detail.
Not all features available in every apartment. Prices and availability are subject to change. Please contact a representative for details.
Amenities Images